Share this with your friends


+19252509611
Merrill Signature Properties/The Jaz Team
1172 Pimento Dr, Brentwood, CA 94513
- $920,000
- 4
- BD
- 3
- BA
- 2,652
- SqFt




- List Price
- $920,000
- Status
- ACTIVE
- MLS#
- 41146633
- Price Change
- ▼ $20,000 1790648810
- Year Built
- 2007
- Property Type
- Detached
- Bedrooms
- 4
- Bathrooms
- 3
- Full Bathrooms
- 3
- Living Area
- 2,652
- Lot Size
- 8,008
- Acres
- 0.18
- County
- Contra Costa
- Subdivision
- Brentwood
Property Description
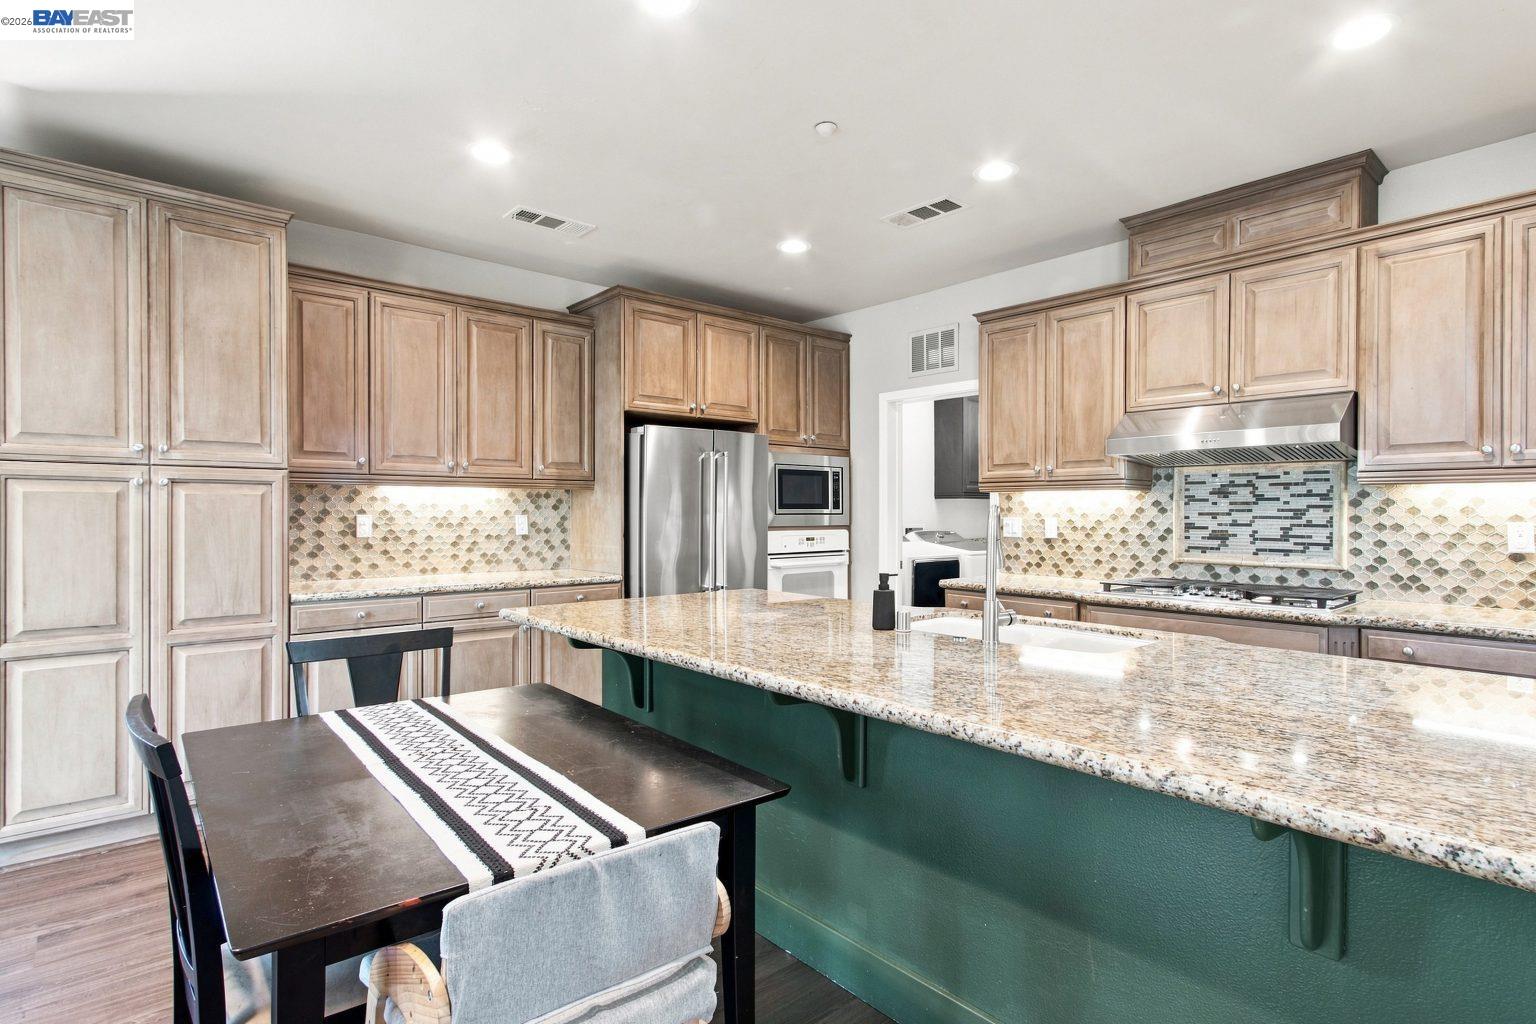
Located in one of Brentwood’s most desirable neighborhoods, this beautifully updated East facing 4-bedroom, 3-full-bath home effortlessly combines elegance, comfort, and versatility, including side yard access on either side for an RV and/or boat. From the moment you arrive, this captivating charmer invites you in and sparks the imagination with a thoughtfully designed floor plan, beautiful finishes, solar, and spaces created for the way you live today. Step inside and experience an inviting open floor plan complemented by elegant engineered wood flooring, soaring ceilings, and abundant natural light. The comfortable and practical layout seamlessly connects the dining area with the spacious kitchen and family room, creating an impressive Great Room that is truly the heart of the home. Whether hosting friends, enjoying family dinners, or simply relaxing at the end of the day, this expansive space offers the perfect backdrop for everyday living and entertaining. A bedroom and full bathroom downstairs adds exceptional flexibility, making it ideal for guests, extended family, or anyone looking for the convenience of single-level living. Upstairs, discover a generous loft offering endless possibilities. Create the home office you've always wanted, a private gym, second family room, playroom, or simply a comfortable space to unwind—the choice is yours. The spacious primary suite is a true retreat, offering an abundance of comfort and elegance. The beautifully appointed en-suite primary bathroom complements the space perfectly, creating a peaceful sanctuary where you can relax and recharge. Outside, the premium lot takes entertaining to another level. The beautifully landscaped backyard offers privacy and plenty of room to gather with family and friends, dine al fresco, or simply enjoy your own private outdoor retreat. With ample space for a potential pool or other future additions, the possibilities are as impressive as the property itself. And then there's the location. Just minutes from Downtown Brentwood, shopping, dining, parks, and highly regarded schools, this home places convenience and lifestyle right at your doorstep. Beautifully updated. Solar equipped. Thoughtfully designed. Exceptionally versatile. Ideally located. This is more than a house—it is a place to gather, relax, entertain, and create the memories that matter most. Welcome Home.
Additional Information
- Style
- Contemporary
- Stories
- 2
- Garage Spaces
- 2
- Appliances
- Dishwasher, Microwave, Range
- Exterior
- Stucco
- Fireplace
- Yes
- Fireplace Features
- Family Room
- Flooring
- Engineered Wood
- Kitchen Features
- Stone Counters, Dishwasher, Eat-in Kitchen, Disposal, Kitchen Island, Microwave, Range/Oven Built-in, Updated Kitchen
- Laundry Features
- Laundry Room
- Lot Description
- Premium Lot, Landscaped
- Total Number of Rooms
- 9
- Parking Features
- Attached, Garage Door Opener
- Pets Allowed
- No
- Pool Type
- Possible Pool Site
- Roof
- Tile
- Water Sewer
- Public
Mortgage Calculator
Listing courtesy of Amin Arikat from Redfin. 415-990-2646

Bay East © 2026. CCAR © 2026. BridgeMLS © 2026. Information Deemed Reliable But Not Guaranteed. This information is being provided by the Bay East MLS, or CCAR MLS, or bridgeMLS. The listings presented here may or may not be listed by the Broker/Agent operating this website. This information is intended for the personal use of consumers and may not be used for any purpose other than to identify prospective properties consumers may be interested in purchasing. Data last updated on: