340 San Carlos Ave., Piedmont, CA 94611
- $3,980,000
- 5
- BD
- 5
- BA
- 4,809
- SqFt




- List Price
- $3,980,000
- Status
- ACTIVE
- MLS#
- 41145486
- Year Built
- 1914
- Property Type
- Detached
- Bedrooms
- 5
- Bathrooms
- 5
- Full Bathrooms
- 4
- Half Bathrooms
- 1
- Living Area
- 4,809
- Lot Size
- 7,452
- Acres
- 0.17
- County
- Alameda
- Subdivision
- Central Piedmont
Property Description
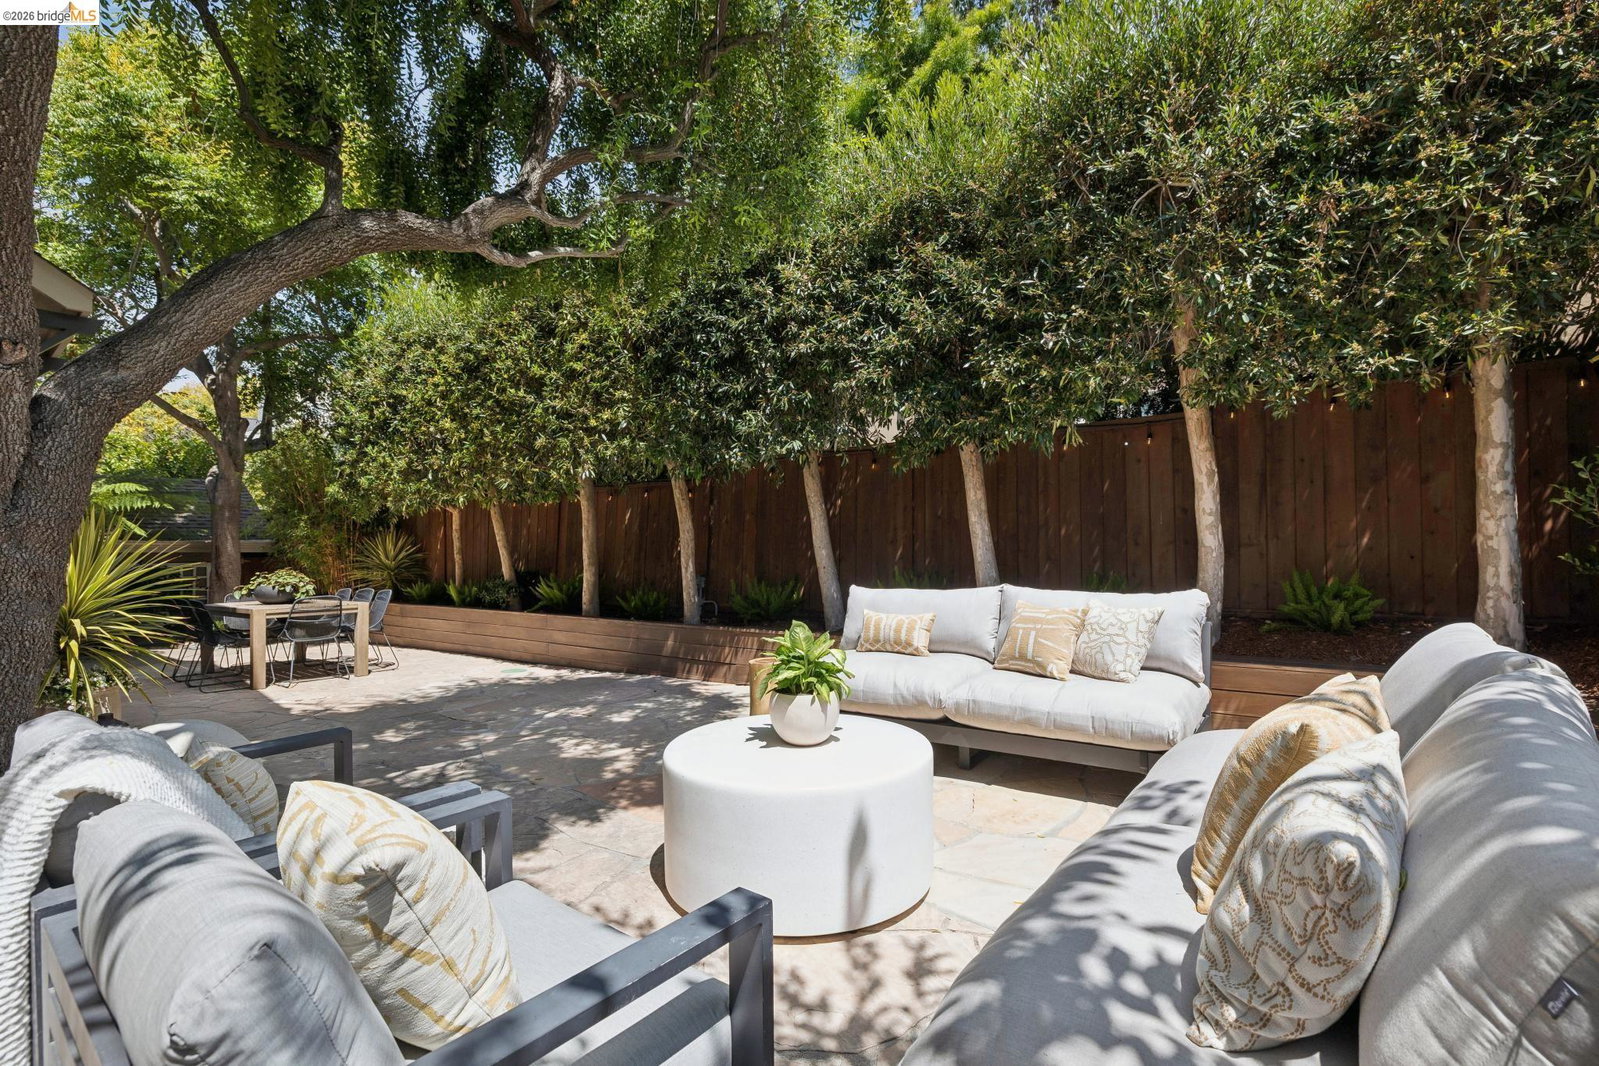
This distinguished Craftsman pairs period detail with thoughtful updates across a beautifully proportioned, versatile floor plan. A gracious entry sets the tone, opening onto connected living spaces built for both daily life and entertaining. The formal dining room, anchored by a picture window and original built-ins, flows into a sunlit breakfast nook and an updated kitchen with an expansive island and premium appliances. The main level also holds a living room with fireplace, an adjoining family room, a home office, and a powder room; French doors lead to an inviting patio suited to outdoor dining, lounging, and entertaining. Upstairs, a striking landing sets the scale, opening onto four bedrooms and two updated baths, with a front balcony hot tub positioned for stargazing or morning coffee. The top floor adds a fifth bedroom suite with an adjoining flex room, ideal for guests or a private office. The lower level offers exceptional flexible living space: a living area with fireplace, full bath, and its own entrance, well suited as guest quarters, office or teen space. A gym and ample storage complete the level. 340 San Carlos Ave. is set on beautifully landscaped grounds with easy indoor-outdoor living, just moments from Piedmont schools, parks, and the new pool.
Additional Information
- Style
- Craftsman
- Stories
- 3
- Garage Spaces
- 1
- Appliances
- Dishwasher, Double Oven, Free-Standing Range, Refrigerator, Dryer, Washer
- Exterior
- Stucco
- Fireplace
- Yes
- Fireplace Features
- Family Room, Recreation Room
- Flooring
- Hardwood Flrs Throughout, Tile, Carpet
- Kitchen Features
- Stone Counters, Dishwasher, Double Oven, Kitchen Island, Pantry, Range/Oven Free Standing, Refrigerator, Updated Kitchen, Other
- Laundry Features
- Dryer, Laundry Closet, Washer, Cabinets, Upper Level
- Lot Description
- Premium Lot, Sloped Up, Other, Back Yard, Landscaped, Private
- Total Number of Rooms
- 10
- Parking Features
- Detached
- Pool Type
- None
- Roof
- Composition Shingles
- Water Sewer
- Public
Mortgage Calculator
Listing courtesy of Adrienne Tunney Krumins from The GRUBB Company. 510-928-4521

Bay East © 2026. CCAR © 2026. BridgeMLS © 2026. Information Deemed Reliable But Not Guaranteed. This information is being provided by the Bay East MLS, or CCAR MLS, or bridgeMLS. The listings presented here may or may not be listed by the Broker/Agent operating this website. This information is intended for the personal use of consumers and may not be used for any purpose other than to identify prospective properties consumers may be interested in purchasing. Data last updated on: