327 Hawk Ridge Dr, Richmond, CA 94806
- $995,000
- 5
- BD
- 4
- BA
- 3,446
- SqFt




- List Price
- $995,000
- Status
- ACTIVE
- MLS#
- 41144860
- Year Built
- 2005
- Property Type
- Detached
- Bedrooms
- 5
- Bathrooms
- 4
- Full Bathrooms
- 4
- Living Area
- 3,446
- Lot Size
- 8,418
- Acres
- 0.19
- County
- Contra Costa
- Subdivision
- Hilltop
Property Description
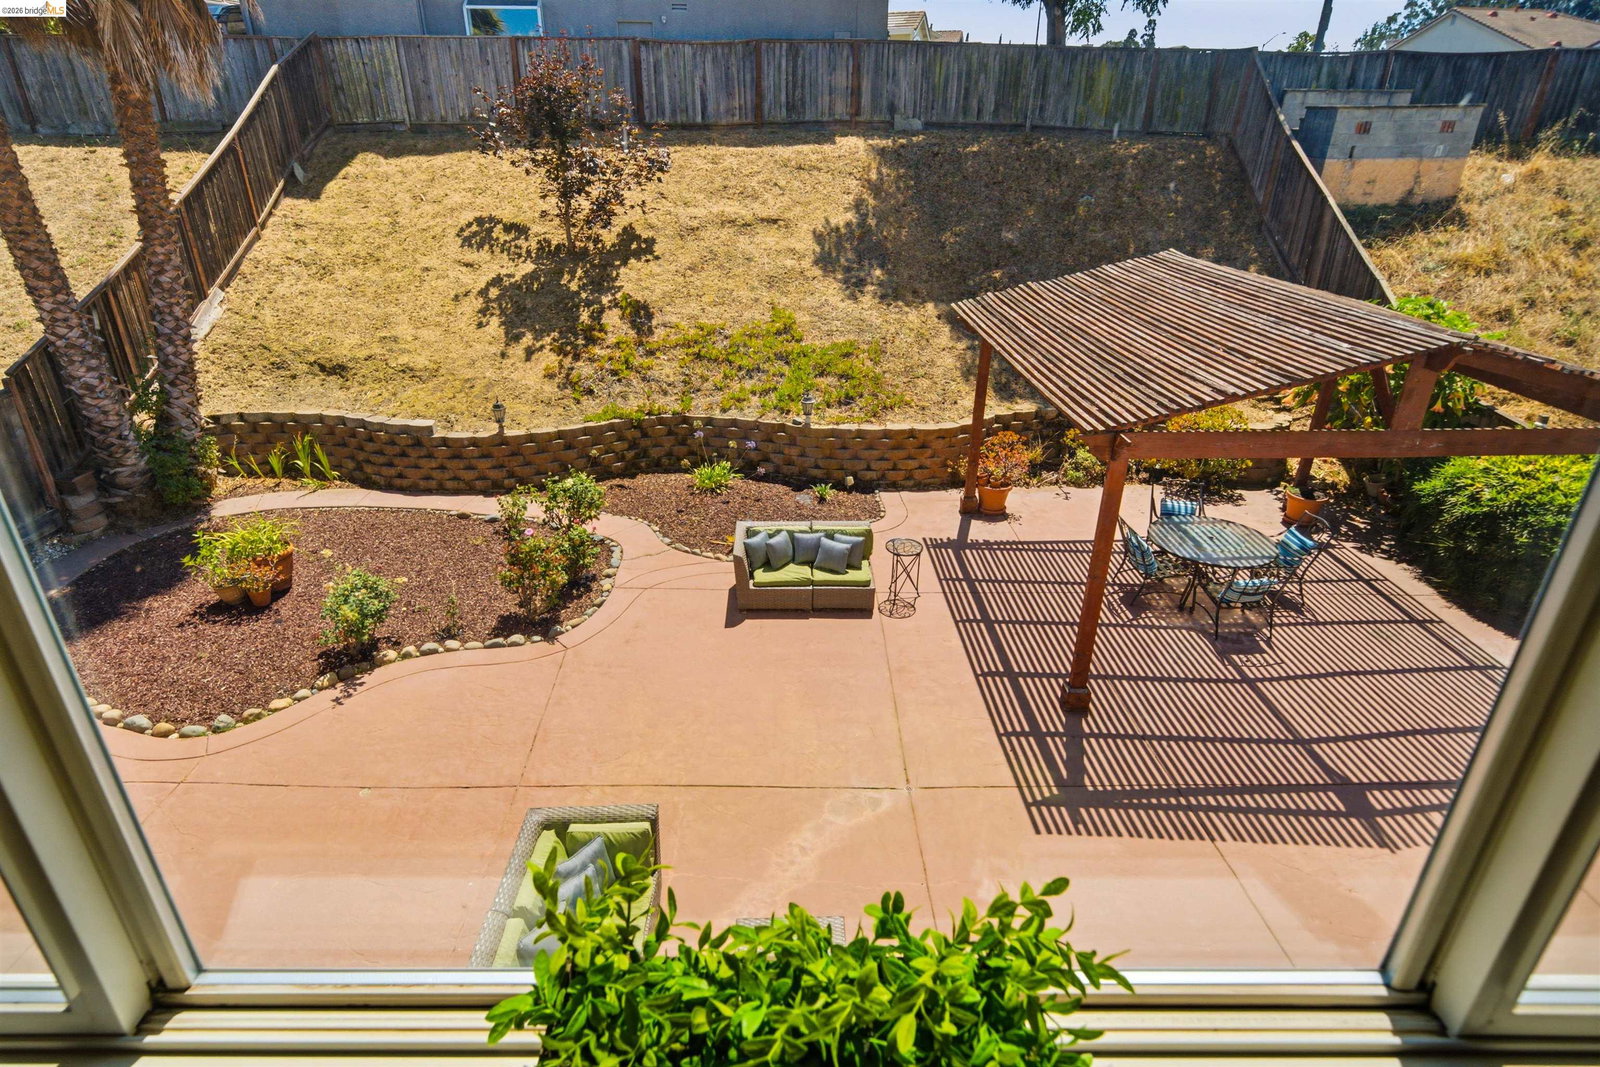
Stunning Luxury Home Alongside Richmond Country Club. Beautifully blending elegance, comfort, and California lifestyle, this exceptional 5+ bedroom, 4-full-bath home offers approximately 3,446 sqft of thoughtfully designed living space—perfect for raising a family, hosting gatherings, and creating lasting memories. The home features a gourmet kitchen with granite countertops, a central island, and a gas range. A flexible open floor plan features a spacious ground-level primary retreat with a lounge or additional bonus room with a full bathroom. The upper level offers a versatile den and open-concept living space that can be used as an office, study, or game room — for everyday living and entertaining. Embrace the ultimate California indoor-outdoor living in an expansive backyard designed for entertaining, relaxing, dining, and play. A beautiful gazebo and entertaining pavilion set the stage for al fresco dinners, morning coffee, weekend gatherings, and evenings under the stars. The oversized grounds offer privacy and endless possibilities. Picture movie nights, holiday celebrations, weekends with friends, and quiet evenings together in a home designed to make everyone feel welcome. Beyond the home, enjoy the rare convenience of a premier golf and country club community and lifestyle, complemented by nearby farmers' markets, local eateries, convenient highway access, scenic parks and trails, beautiful beaches, and exceptional shopping—all just moments from your everyday life. This is more than a beautiful residence. It is a home to gather, relax, celebrate, and enjoy the moments that become your favorite memories.
Additional Information
- HOA
- Yes
- HOA Fee Includes
- Common Area Maint
- Style
- Contemporary
- Stories
- 2
- Garage Spaces
- 2
- Appliances
- Dishwasher, Gas Range, Microwave, Oven, Range, Refrigerator, Gas Water Heater
- Exterior
- Stucco
- Fireplace
- Yes
- Fireplace Features
- Gas
- Flooring
- Concrete, Laminate, Linoleum, Tile, Carpet
- Kitchen Features
- Breakfast Bar, Stone Counters, Dishwasher, Eat-in Kitchen, Disposal, Gas Range/Cooktop, Kitchen Island, Microwave, Oven Built-in, Range/Oven Built-in, Refrigerator
- Laundry Features
- Gas Dryer Hookup, Hookups Only, Laundry Room, Sink
- Lot Description
- Back Yard, Front Yard, Landscaped, Private
- Total Number of Rooms
- 16
- Parking Features
- Attached, Off Street, Side By Side
- Pool Type
- None
- Roof
- Tile, Cement
- Water Sewer
- Public
Mortgage Calculator
Listing courtesy of Wayne Cory from Coldwell Banker Realty. 510-689-9969

Bay East © 2026. CCAR © 2026. BridgeMLS © 2026. Information Deemed Reliable But Not Guaranteed. This information is being provided by the Bay East MLS, or CCAR MLS, or bridgeMLS. The listings presented here may or may not be listed by the Broker/Agent operating this website. This information is intended for the personal use of consumers and may not be used for any purpose other than to identify prospective properties consumers may be interested in purchasing. Data last updated on: