115 Olive Ct, Hercules, CA 94547
- $785,000
- 4
- BD
- 2
- BA
- 1,616
- SqFt






- List Price
- $785,000
- Status
- ACTIVE
- MLS#
- 41142361
- Price Change
- ▲ $35,000 1785476626
- Year Built
- 1978
- Property Type
- Detached
- Bedrooms
- 4
- Bathrooms
- 2
- Full Bathrooms
- 2
- Living Area
- 1,616
- Lot Size
- 8,253
- Acres
- 0.19
- County
- Contra Costa
- Subdivision
- The Trees
Property Description
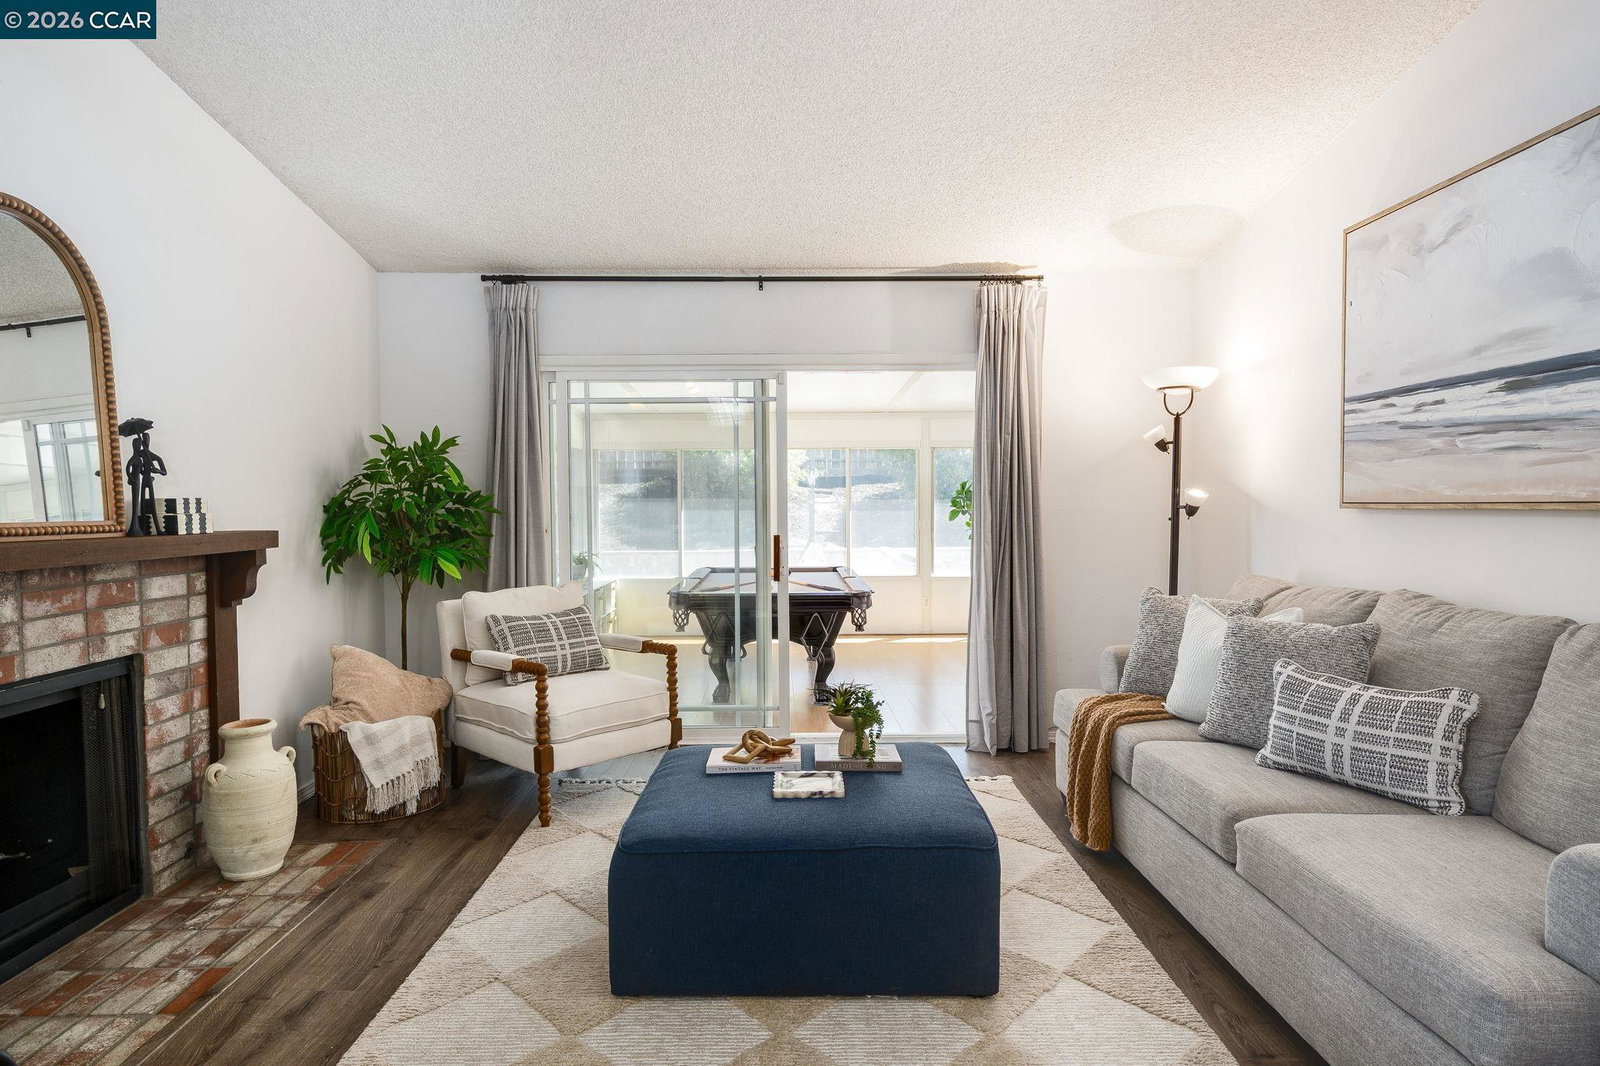
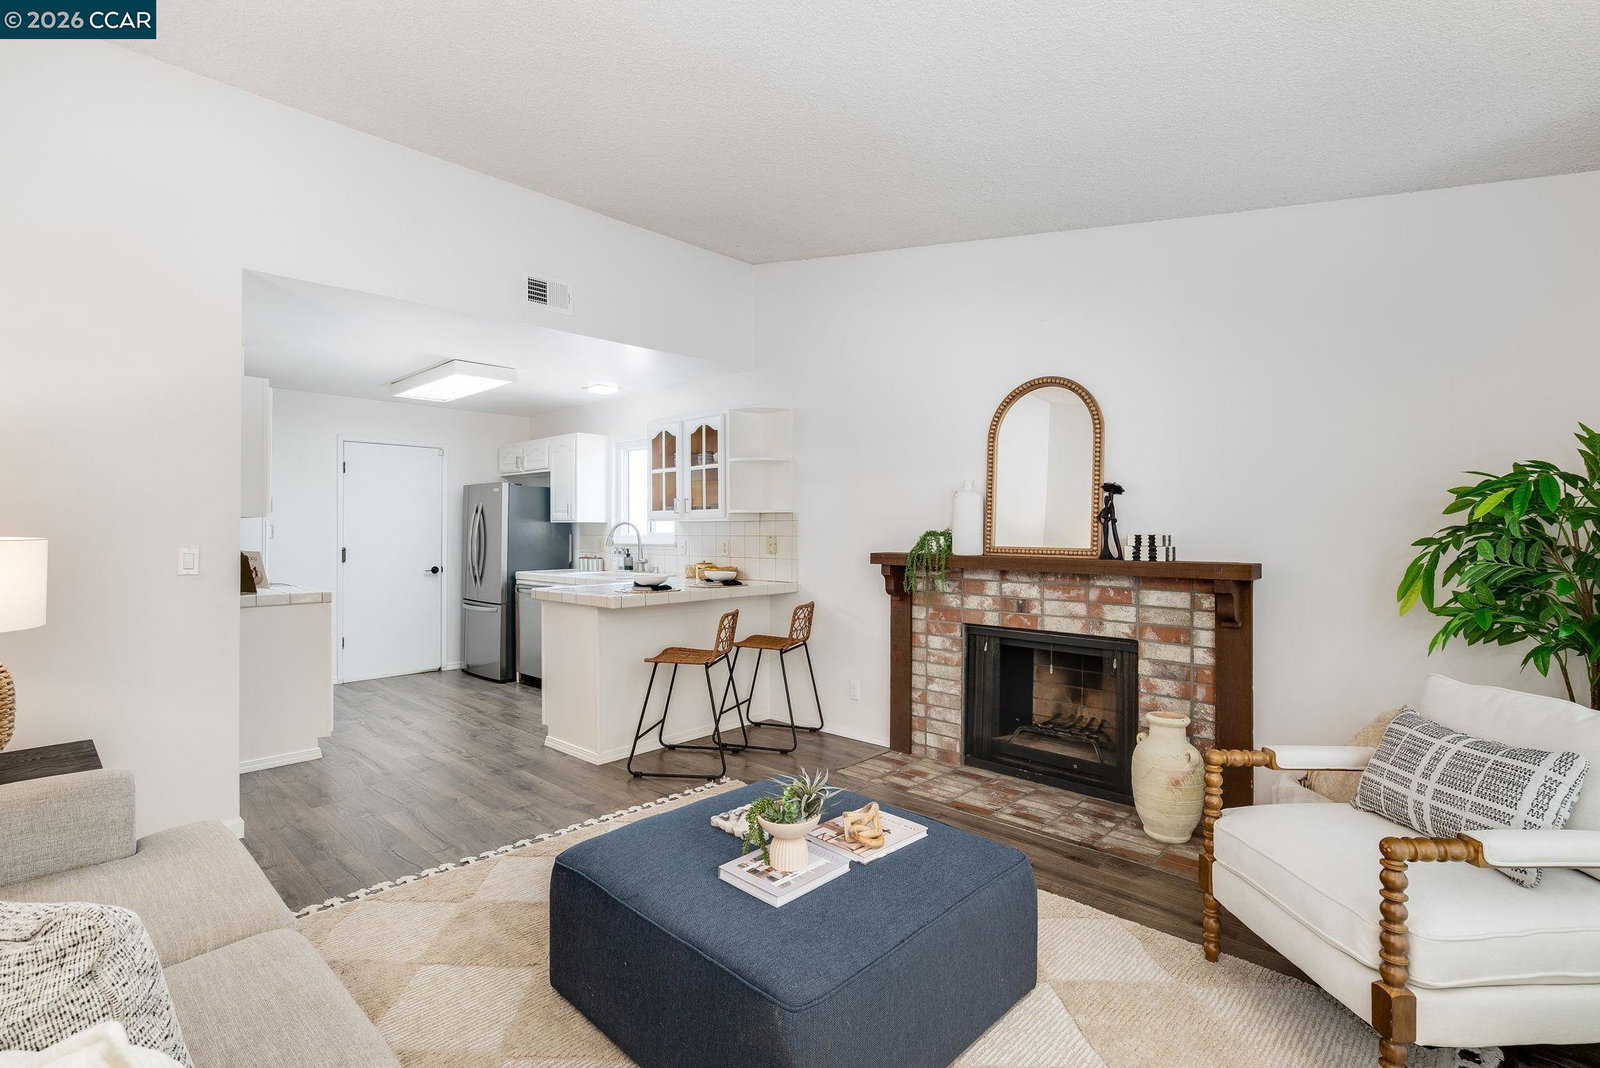
Welcome to 115 Olive Ct, a charming single-story home nestled at the end of a quiet, low-traffic cul-de-sac in Hercules. Offering just over 1,600 square feet of updated living space, this 4 bedroom, 2 bathroom residence offers the perfect blend of modern comfort and style on an expansive 8,200+ square foot lot. From the moment you arrive, the home impresses with great curb appeal, featuring a crisp, newly painted exterior and brand-new front landscaping. Inside, you will find a bright and airy floor plan with low-maintenance laminate flooring throughout. The kitchen features freshly painted cabinetry, while both full bathrooms have been tastefully updated with crisp, modern finishes. The 4 spacious bedrooms offer ultimate flexibility for family, guests, or a dedicated home office setup. One of the best highlights of the property is the versatile bonus sunroom. Flooded with natural light, this sun-drenched space provides fantastic additional living area ideal for year-round entertaining, an indoor lounge, or a peaceful retreat! Outside, the sprawling court lot provides exceptional privacy, room for gardening, and space for outdoor fun. Added benefits include eco-friendly solar panels to help keep your energy costs low. The location is unbeatable. Tucked away in a peaceful court, you are just minutes from quality schools, local parks, scenic bay trails, shopping, and dining. Commuters will appreciate the effortless access to both Highway 4 and Interstate 80. This home is a rare move-in-ready gem offering single-story ease, stylish upgrades, and room to thrive!
Additional Information
- Style
- Traditional
- Stories
- 1
- Garage Spaces
- 2
- Appliances
- Dishwasher, Gas Water Heater
- Exterior
- Stucco
- Fireplace
- Yes
- Fireplace Features
- Family Room
- Flooring
- Laminate, Tile, Carpet
- Kitchen Features
- Tile Counters, Dishwasher, Disposal
- Laundry Features
- Hookups Only
- Lot Description
- Level
- Total Number of Rooms
- 9
- Parking Features
- Attached, Int Access From Garage, Garage Door Opener
- Pool Type
- None
- Roof
- Composition Shingles
- Water Sewer
- Public
Mortgage Calculator
Listing courtesy of Christopher Luna from Compass. 925-699-6129

Bay East © 2026. CCAR © 2026. BridgeMLS © 2026. Information Deemed Reliable But Not Guaranteed. This information is being provided by the Bay East MLS, or CCAR MLS, or bridgeMLS. The listings presented here may or may not be listed by the Broker/Agent operating this website. This information is intended for the personal use of consumers and may not be used for any purpose other than to identify prospective properties consumers may be interested in purchasing. Data last updated on: